
Why Do Houses Have Two Living Rooms

Have you ever toured a house and thought, “Wait, why does this place have two living rooms?” You’re not alone. The first time I walked into a home with both a formal living room and a family room, I was honestly confused. I mean, how much “living” does one family need?
But as I learned more about home design and architecture, I realized there’s a fascinating history — and some very practical reasons — behind this trend.
So, if you’ve ever wondered why do houses have two living rooms, this article’s for you. We’ll unpack the history, the purpose, and even the pros and cons of having dual living spaces. By the end, you might even start daydreaming about how you’d decorate both.
The Origins: How Two Living Rooms Became a Thing
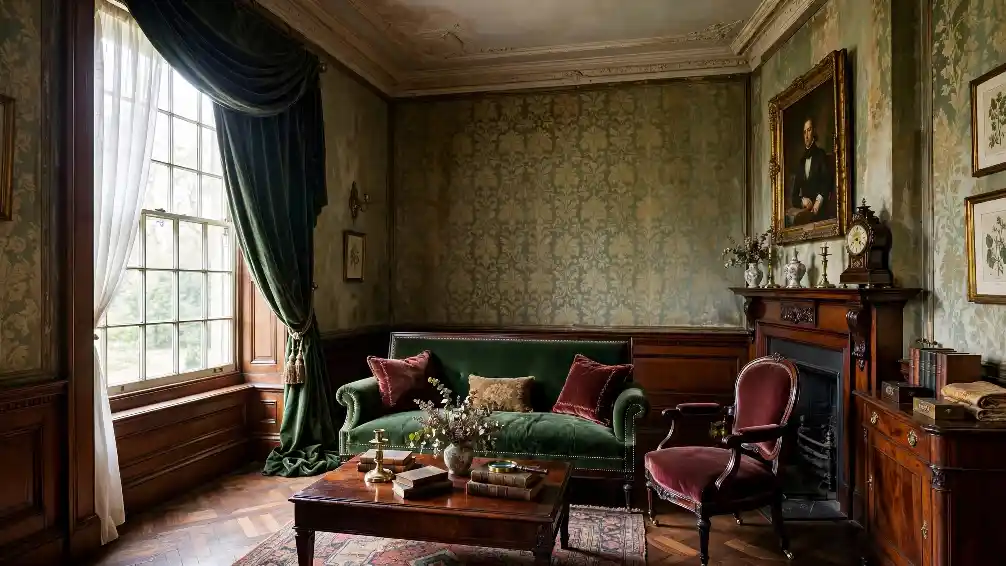
Before we dive into modern design trends, it helps to understand where the idea came from.
From Parlors to Family Rooms
Back in the 19th and early 20th centuries, large homes often had a parlor — a formal room meant for receiving guests.
This was the most polished area of the house, filled with the best furniture and reserved for special occasions.
Families, however, needed a more casual space for everyday life.
That’s where the sitting room or family room came in. It was the cozy, lived-in area where people could relax, read, or play games without worrying about appearances.
Over time, these two spaces evolved into what we now call the formal living room and the family room.
In short:
- The parlor became the formal living room.
- The sitting room turned into the family room.
And that’s how two living rooms became a staple in many homes — especially in mid-20th-century architecture.
The 1950s Boom: When Two Living Rooms Became the Norm
The Rise of Suburban Living
After World War II, suburban development exploded. Families were growing, incomes were rising, and homes were getting bigger.
Builders began designing houses with multiple living spaces to cater to both formal entertaining and casual family life.
The formal living room (often near the front of the house) was meant for guests, while the family room (usually near the kitchen or backyard) became the hub of daily activity.
Television Changed Everything
Here’s a fun twist — the invention of the television played a huge role in this shift. Families wanted a comfortable spot to gather around the TV without cluttering the more formal living room.
Thus, the family room became the go-to entertainment zone.
FYI: By the 1960s, having two living rooms wasn’t just a luxury — it was a selling point. Real estate ads proudly boasted about homes with both a “formal living room” and a “den” or “family room.”
So, Why Do Houses Have Two Living Rooms Today?
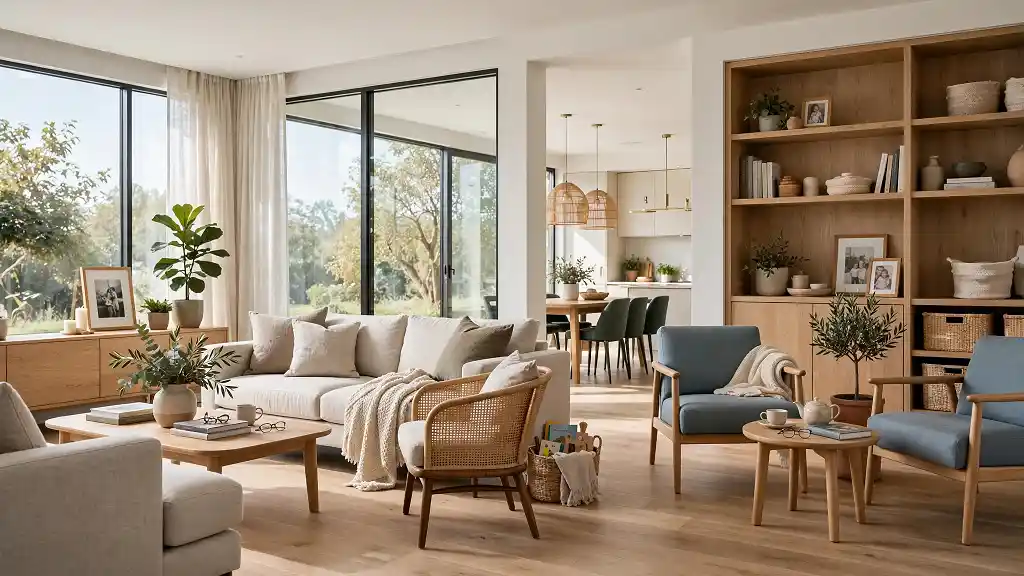
Even though life has changed a lot since the 1950s, many modern homes still feature two living areas. Here’s why.
1. Flexibility and Functionality
Having two living rooms gives homeowners versatility. One space can serve as a quiet reading area or formal entertaining spot, while the other can handle the chaos of everyday life.
Common setups include:
- Formal living room: For guests, holidays, or quiet conversation.
- Family room: For TV, games, and casual hangouts.
This dual setup allows families to separate activities — which is especially useful if you have kids, pets, or just enjoy a bit of personal space.
2. Different Vibes for Different Occasions
Think of it this way: the formal living room is like your “public face,” while the family room is your “private comfort zone.”
- The formal living room often has elegant décor, matching furniture, and minimal clutter.
- The family room is where you’ll find comfy couches, blankets, and maybe a little mess — because life happens there.
It’s the best of both worlds: sophistication when you want it, and comfort when you need it.
3. Multi-Generational Living
In larger families or multi-generational households, two living rooms are a lifesaver. Parents can relax in one space while kids or grandparents enjoy another. Everyone gets their own zone without stepping on each other’s toes.
It’s also great for hosting — one group can chat in the formal area while others watch a game or movie in the family room.
4. Open-Concept Homes Still Need Defined Spaces
Even with the rise of open-concept floor plans, people still crave a sense of separation. Two living rooms help create zones within a home, offering balance between openness and privacy.
For example, you might have a great room that combines the kitchen and family area, plus a smaller sitting room for reading or working.
5. Real Estate Value
Here’s the practical side: homes with two living areas often appeal to more buyers. They offer flexibility for different lifestyles — families, entertainers, or even remote workers.
In real estate terms, an extra living space can increase your home’s functionality and resale value, especially if it’s well-designed.
Formal Living Room vs. Family Room: What’s the Difference?
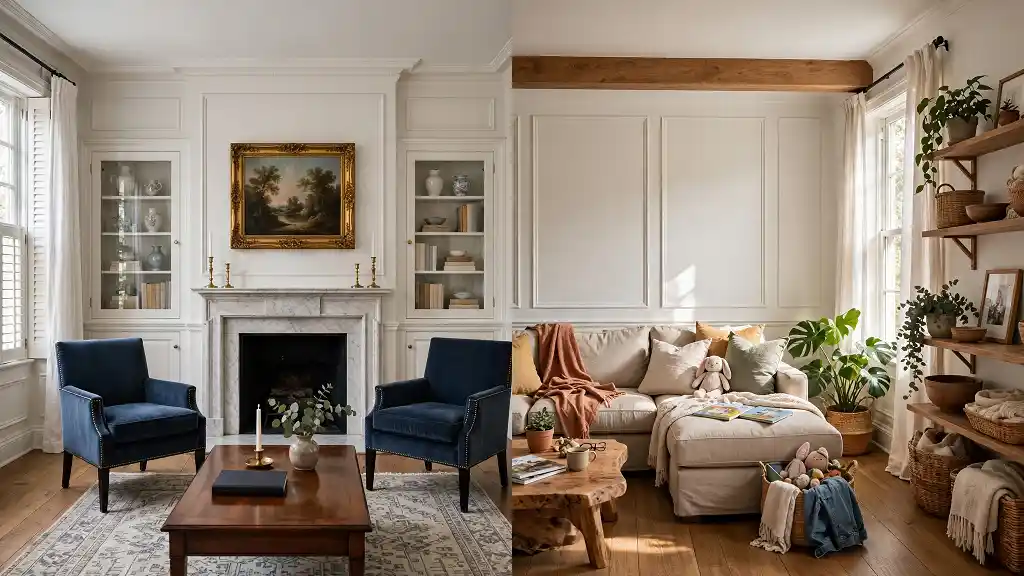
Let’s break it down side by side.
| Feature | Formal Living Room | Family Room |
| Purpose | Entertaining guests, formal gatherings | Everyday family activities |
| Design | Elegant, decorative, minimal clutter | Comfortable, functional, casual |
| Location | Near the front entrance | Closer to kitchen or backyard |
| Furniture | Matching sets, accent pieces | Cozy sofas, TV, games |
| Vibe | Polished and quiet | Relaxed and lively |
Key takeaway: The formal living room is for presentation, while the family room is for participation.
How People Use Two Living Rooms Today
Modern homeowners are reimagining how to use their dual living spaces. Here are some creative ideas.
1. One for Entertainment, One for Relaxation
You can dedicate one living room to movies, gaming, and music, and the other to reading, conversation, or quiet time.
2. One for Adults, One for Kids
Parents often turn one living area into a kids’ zone — filled with toys, beanbags, and storage — while keeping the other space neat and adult-friendly.
3. One as a Work or Hobby Space
With remote work becoming the norm, many people convert one living room into a home office, art studio, or library. It’s a smart way to use space without sacrificing comfort.
4. One for Guests
If you entertain often, having a separate living area means guests can relax without feeling like they’re invading your everyday space.
Pro tip: If your second living room doesn’t get much use, repurpose it! Add a desk, a bookshelf, or a piano — make it a space that reflects your lifestyle.
Are Two Living Rooms Still Practical?
You might be thinking, “That sounds nice, but do people really need two living rooms anymore?” Fair question.
The Case For Two Living Rooms
- Flexibility: Great for large families or frequent entertainers.
- Privacy: Allows different activities to happen simultaneously.
- Value: Adds appeal and functionality to your home.
The Case Against
- Maintenance: Twice the cleaning, decorating, and upkeep.
- Underuse: One room often ends up collecting dust.
- Space efficiency: Smaller homes might benefit more from one large, open living area.
IMO: Whether two living rooms make sense depends on your lifestyle. If you love hosting, have kids, or just enjoy variety, it’s worth it. But if you prefer simplicity, one well-designed living room can do it all.
How the Concept Is Changing in Modern Homes
The Rise of the “Great Room”
Many new homes combine the kitchen, dining, and family areas into one big great room — a modern twist that merges functionality and flow. However, some still include a separate lounge or media room for flexibility.
Multi-Use Living Spaces
Designers today focus on multi-purpose living areas — spaces that can shift from work to play to relaxation. So even if a home has two living rooms, they’re often designed to serve multiple roles.
Smaller Homes, Smarter Design
In urban areas where space is limited, dual living rooms are rare. Instead, designers use zoning techniques — like furniture placement or partial walls — to create the feeling of two distinct spaces within one room.
Fun Fact: Not All “Two Living Rooms” Are What They Seem
Sometimes, what’s labeled as two living rooms in a real estate listing isn’t exactly that.
- A den, bonus room, or sunroom might be marketed as a second living area.
- In older homes, one “living room” might actually be a converted parlor or sitting room.
So if you’re house hunting, don’t be surprised if the “two living rooms” look very different from one another — it’s all about how the space is used.
Why Do Houses Have Two Living Rooms?
Unpacking the history, purpose, and evolution of dual living spaces.
Where did two living rooms originate?
They evolved from 19th-century parlors meant for formal guest receptions, while cozy sitting rooms served everyday family life.
Why did the 1950s boom make them standard?
Post-WWII suburban growth and the invention of the television created a need for a dedicated entertainment zone separate from formal areas.
What practical benefits do they offer today?
Hover or tap to reveal benefits…
Practical Benefits
They provide flexibility and privacy, allowing parents, kids, or multi-generational households to run different activities simultaneously.
Are they still practical for modern homes?
Yes, they boost functionality and resale value for frequent entertainers, though smaller homes may prioritize single open-concept spaces.
Final Thoughts: Why Do Houses Have Two Living Rooms?
So, why do houses have two living rooms? The answer lies in a mix of history, practicality, and lifestyle evolution. What started as a distinction between formal and informal spaces has turned into a flexible design choice that adapts to modern needs.
For some, it’s about style and entertaining. For others, it’s about comfort and convenience. And for many, it’s simply a way to make the most of their space.
When I think about it now, having two living rooms actually makes a lot of sense. One for show, one for real life — kind of like having a “public” and “private” version of your home.
So, whether you’re designing your dream house or just curious about architecture trends, remember this: two living rooms aren’t just about luxury — they’re about living smarter.